$303,990
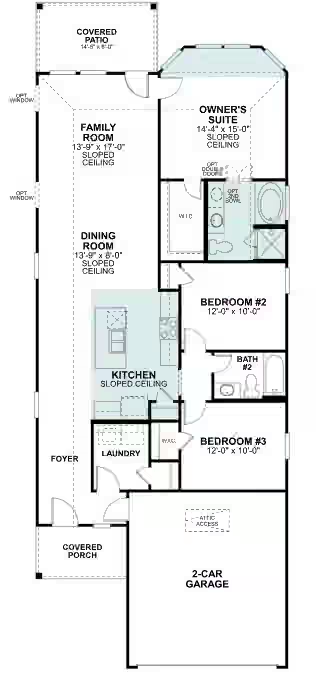
3 beds | 2 baths | 1,491 sqft
5930 Texas Sun Drive, Fulshear, TX


$303,990
Roughly $1,537/mo at 20% down, 6.5% over 30 years, before tax and HOA. That is 36% below the $475,991 median across 603 homes for sale in Fulshear.

Written by Jay from this home’s 19 listing photos
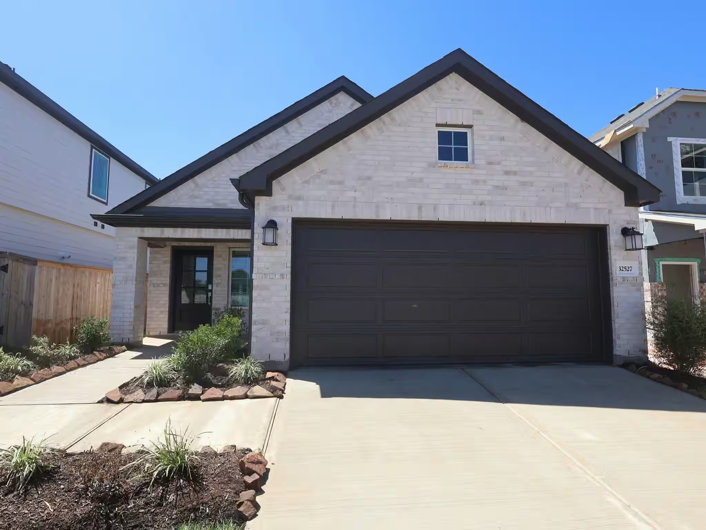
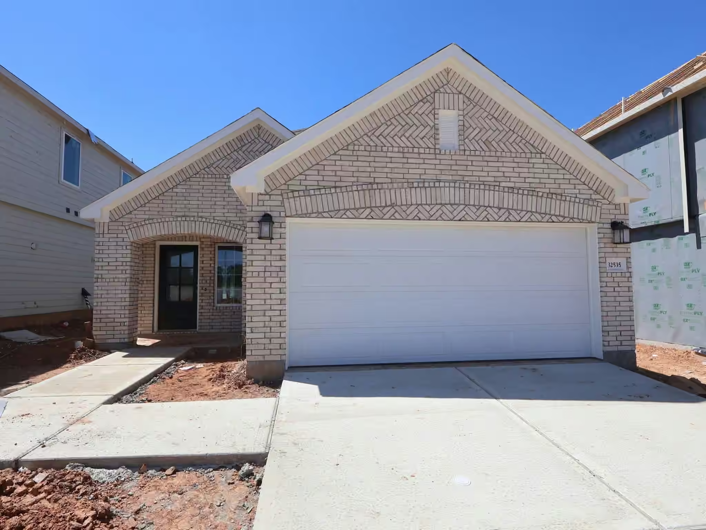
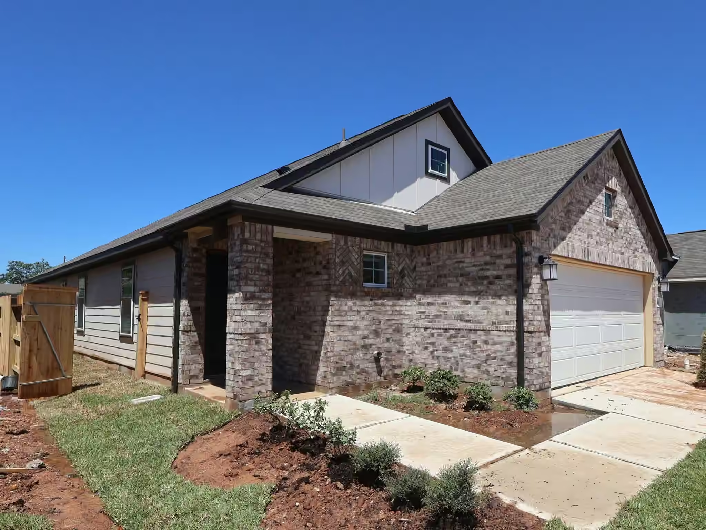
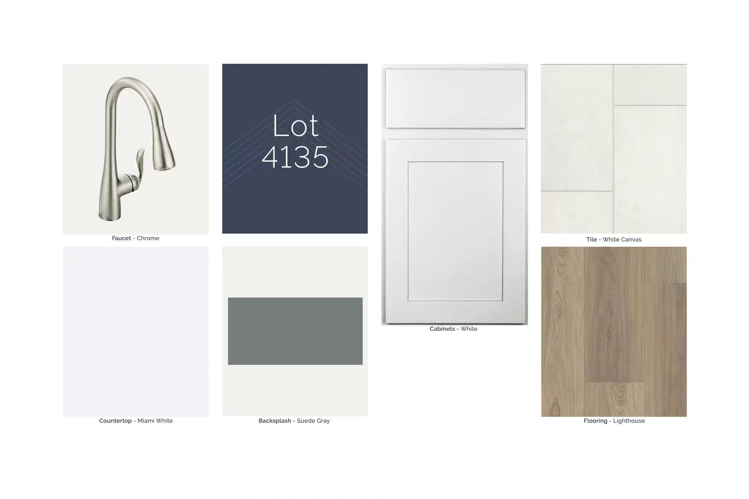
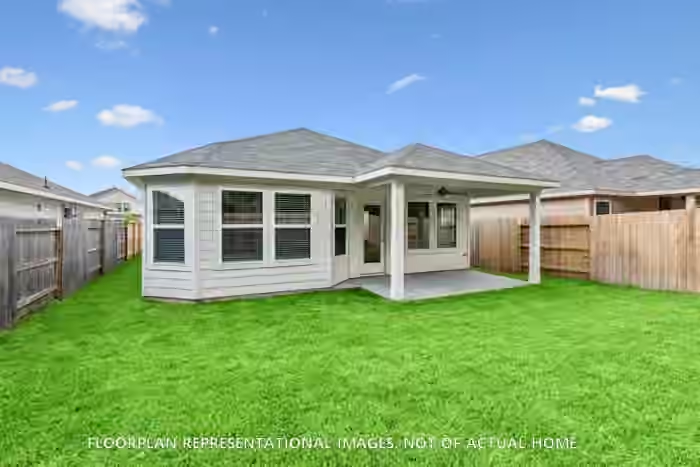
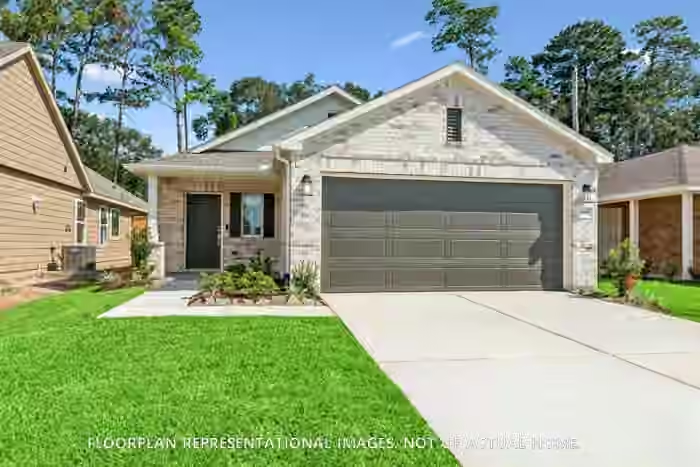
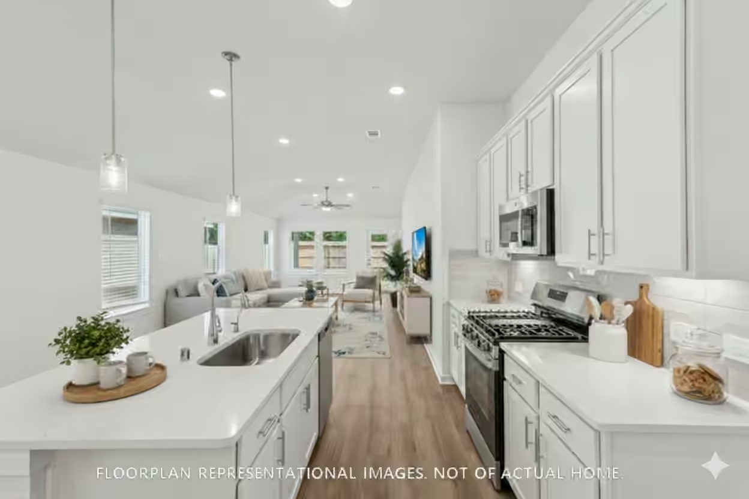
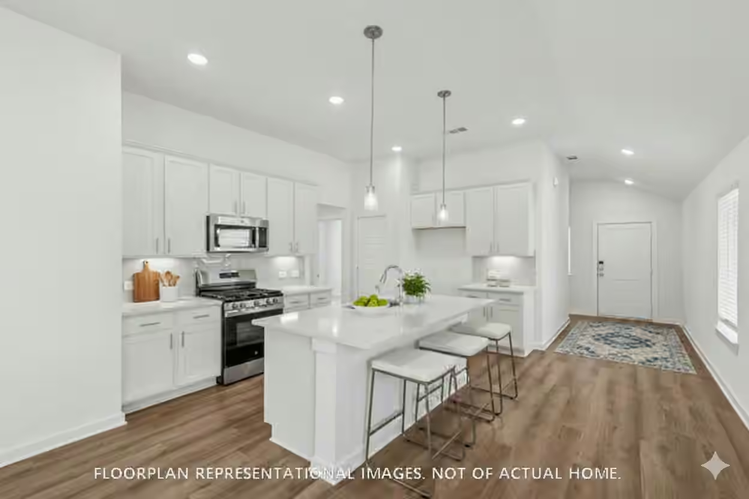
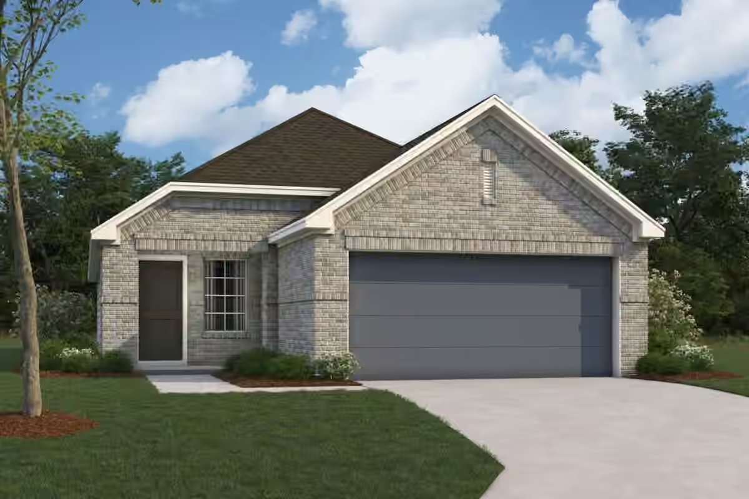
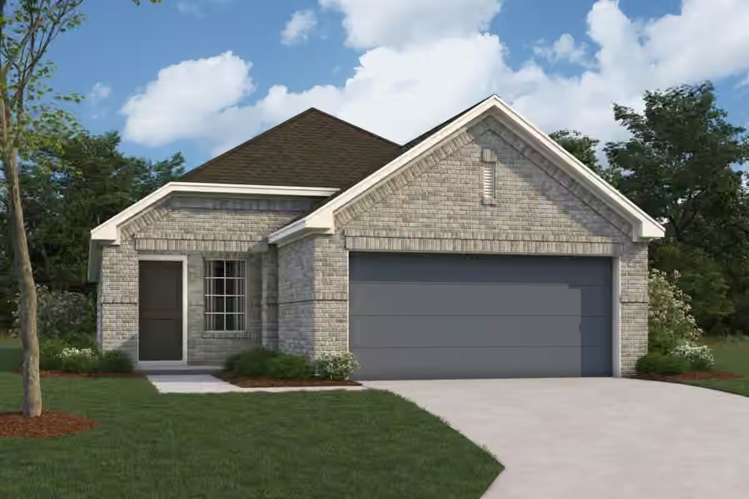
This single-story, traditional-style brick home features a shingle roof, a two-car garage, maintained landscaping, and a covered rear patio facing a private neighborhood view. Inside, the turnkey, open-concept floor plan offers high sloped ceilings, abundant natural light, and a mix of tile, carpet, and medium-wood hardwood flooring set against white walls. The modern open kitchen includes a center island, white quartz countertops, white cabinets, stainless steel appliances, and a gas range. Additional interior highlights include a walk-in master closet and a primary bath equipped with a double vanity and a walk-in shower.
No known risk factors reported for this home.
Fulshear
See this home on the interactive map with commute times, nearby places, and more.
Explore the map| Jul 21, 2026Listed for sale | $304,000 |
5946 Texas Sun Drive, Fulshear, TX is listed at $303,990, or about $204 per square foot.
This home has 3 bedrooms and 2 bathrooms across 1,491 square feet, and was built in 2026.
5946 Texas Sun Drive, Fulshear, TX is served by MORGAN ELEMENTARY SCHOOL (Elementary), LEAMAN JUNIOR HIGH SCHOOL (Middle), FULSHEAR HIGH SCHOOL (High). The home is zoned to the Lamar Consolidated school district.
This listing has 1 recorded price event. It was first listed at $304,000 on Jul 21, 2026, and is now listed at $303,990. The full history is shown above.
At 20% down on a 6.5% 30-year fixed rate, principal and interest on 5946 Texas Sun Drive, Fulshear, TX come to about $1,537 a month. Insurance is not included.
$303,990 is about 36% below the $475,991 median list price across the 603 homes for sale in Fulshear, TX. The comparable homes below run $290,990 to $309,990.
Yes — 5946 Texas Sun Drive, Fulshear, TX is currently listed for sale on GotNest.
Listed by Heather Chavana · M/I Homes · MLS #N/A · Source: HAR