$388,820
3 beds | 3 baths | 2,098 sqft
23658 Gulf Prairie Drive, Katy, TX


$388,270
Roughly $1,963/mo at 20% down, 6.5% over 30 years, before tax and HOA. That is 5% above the $370,000 median across 2,182 homes for sale in Katy.

Written by Jay from this home’s 34 listing photos
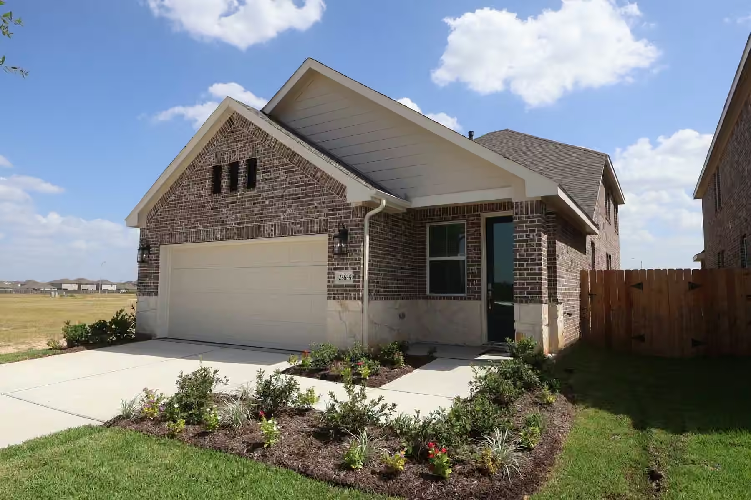
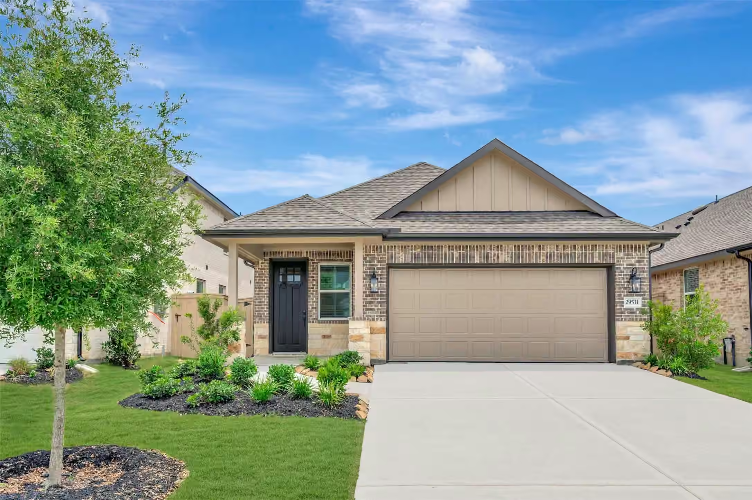
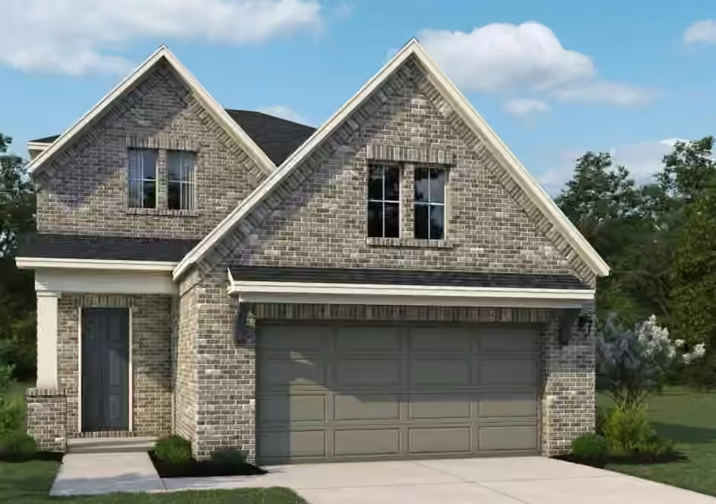
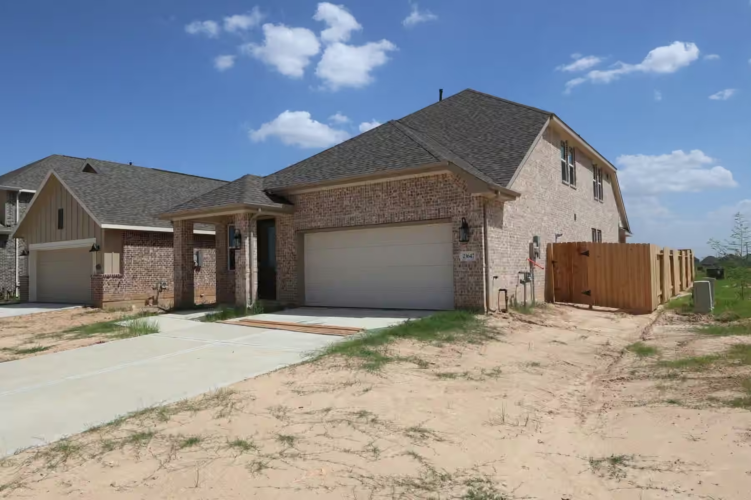
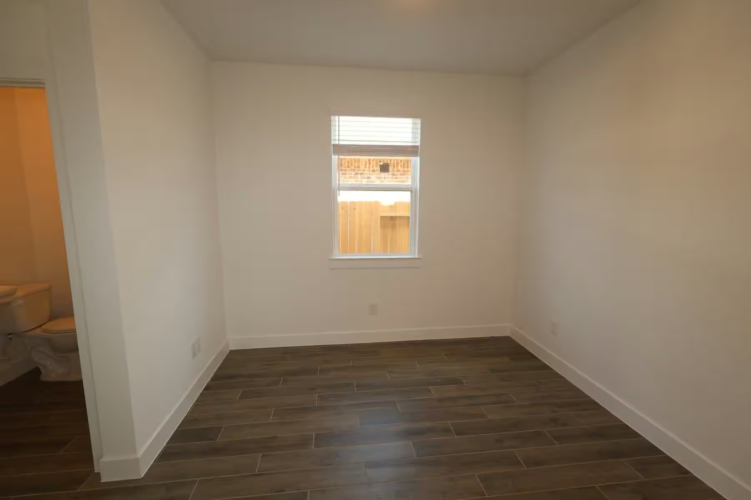
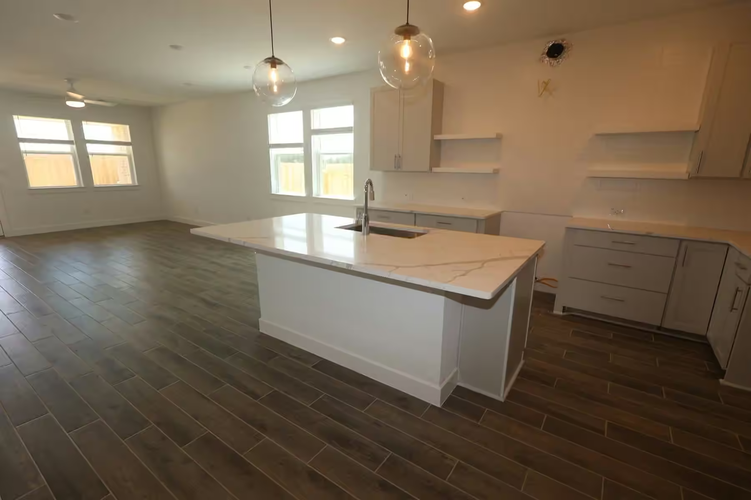
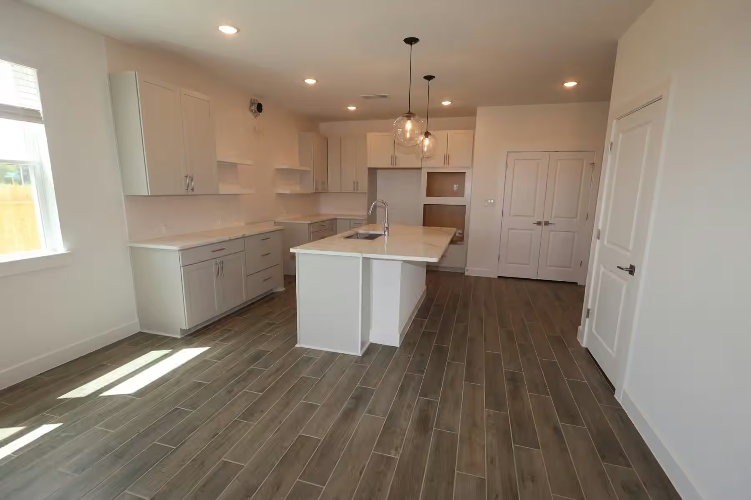
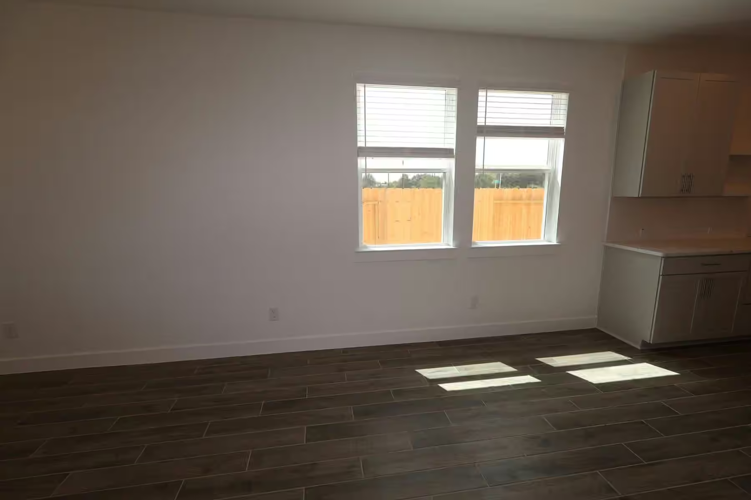
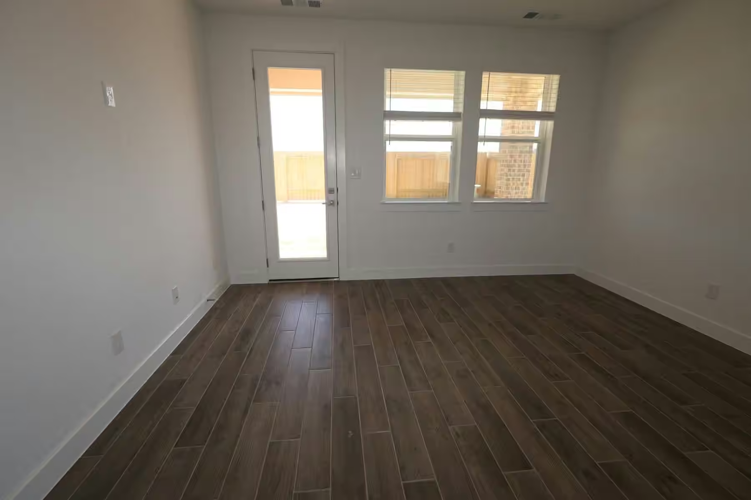
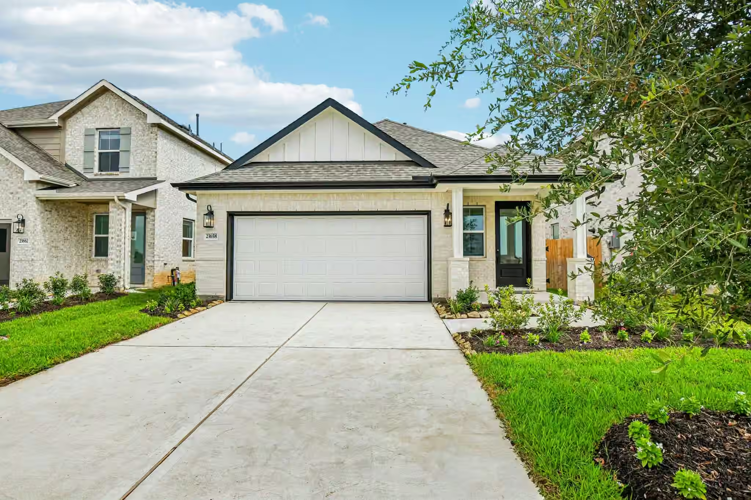
This two-story traditional brick home with a shingle roof features a turnkey interior with an open floor plan, abundant natural light, and hardwood, tile, and carpet flooring. Inside, the modern kitchen is built with white custom cabinets, white quartz counters, a gas range, a double oven, stainless appliances, and a large center island. Additional spaces include a main-floor home office, a wine cellar, flex spaces, and a primary suite with a coffered ceiling, dual walk-in closets, a double vanity, and a walk-in shower. Outdoors, the property offers a covered patio, basic landscaping, and a large yard with a neighborhood view that fits a pool.
No known risk factors reported for this home.
Katy
See this home on the interactive map with commute times, nearby places, and more.
Explore the map| May 4, 2026Listed for sale | $388,000 |
23647 Gulf Prairie Drive, Katy, TX is listed at $388,270, or about $172 per square foot.
This home has 4 bedrooms and 2.5 bathrooms across 2,253 square feet, and was built in 2026.
23647 Gulf Prairie Drive, Katy, TX is served by BETHKE ELEMENTARY SCHOOL (Elementary), STOCKDICK JUNIOR HIGH SCHOOL (Middle), PAETOW HIGH SCHOOL (High). The home is zoned to the Katy school district.
This listing has 1 recorded price event. It was first listed at $388,000 on May 4, 2026, and is now listed at $388,270. The full history is shown above.
At 20% down on a 6.5% 30-year fixed rate, principal and interest on 23647 Gulf Prairie Drive, Katy, TX come to about $1,963 a month. Insurance is not included.
$388,270 is about 5% above the $370,000 median list price across the 2,182 homes for sale in Katy, TX. The comparable homes below run $378,110 to $421,300.
Yes — 23647 Gulf Prairie Drive, Katy, TX is currently listed for sale on GotNest.
Listed by Teri Walter · K. Hovnanian Homes · MLS #N/A · Source: HAR