$245,000
3 beds | 2 baths | 1,967 sqft
26924 Manor Falls Drive, Kingwood, TX


$254,900
Roughly $1,872/mo at 20% down, 6.5% over 30 years, including tax.

Written by Jay from this home’s 17 listing photos
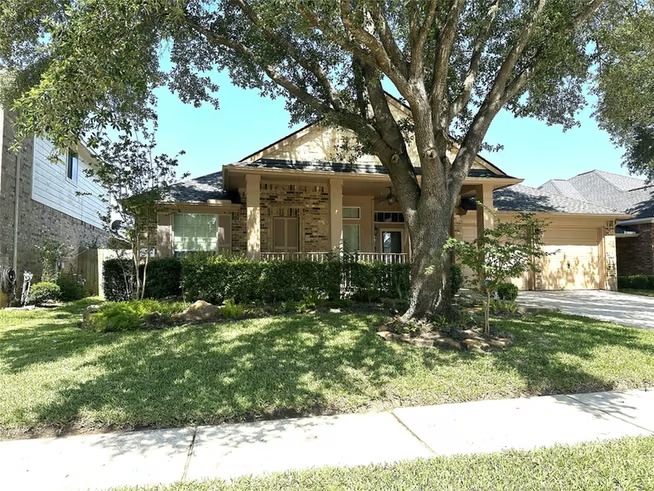
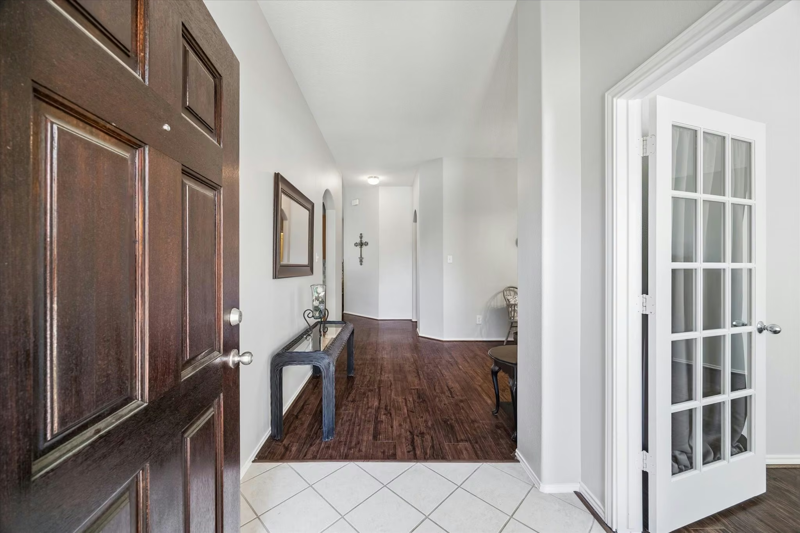
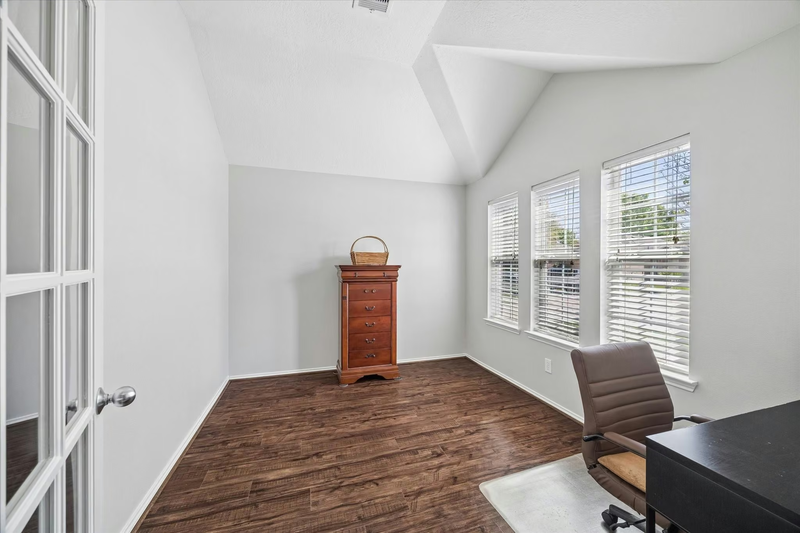
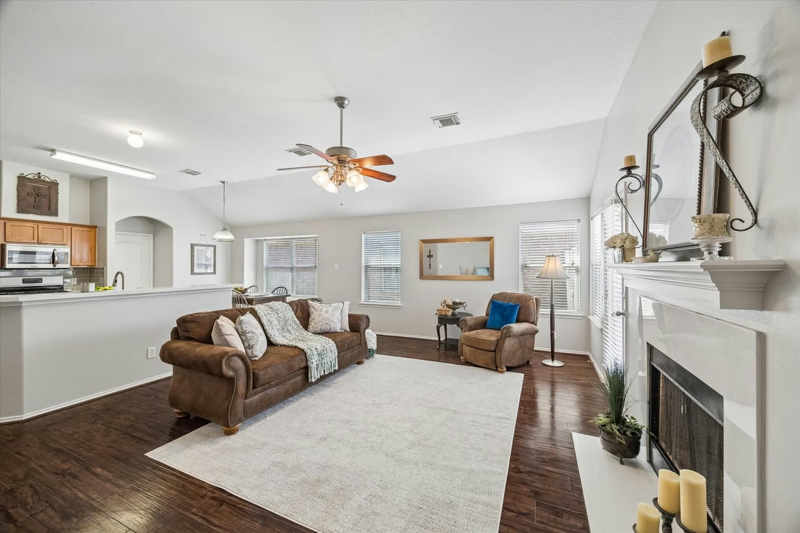
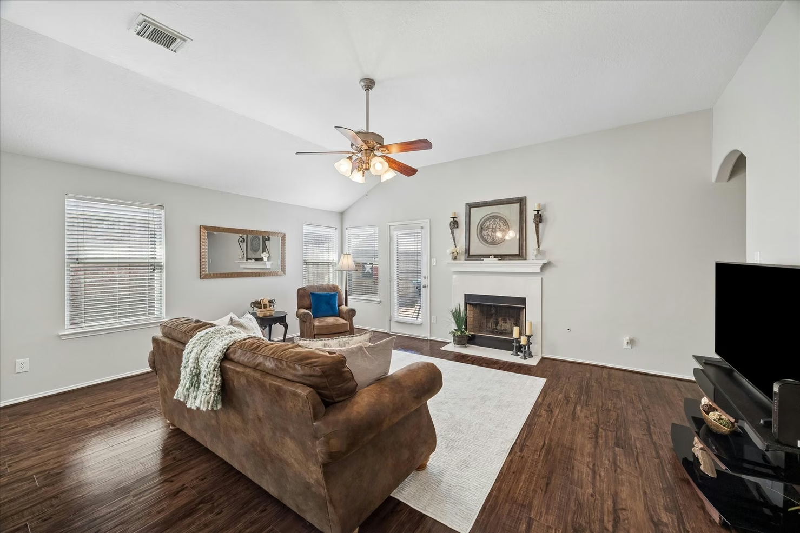
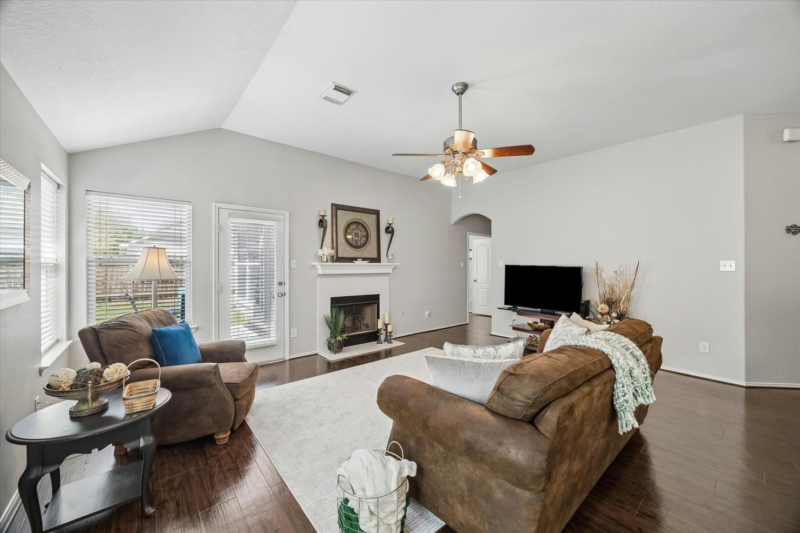
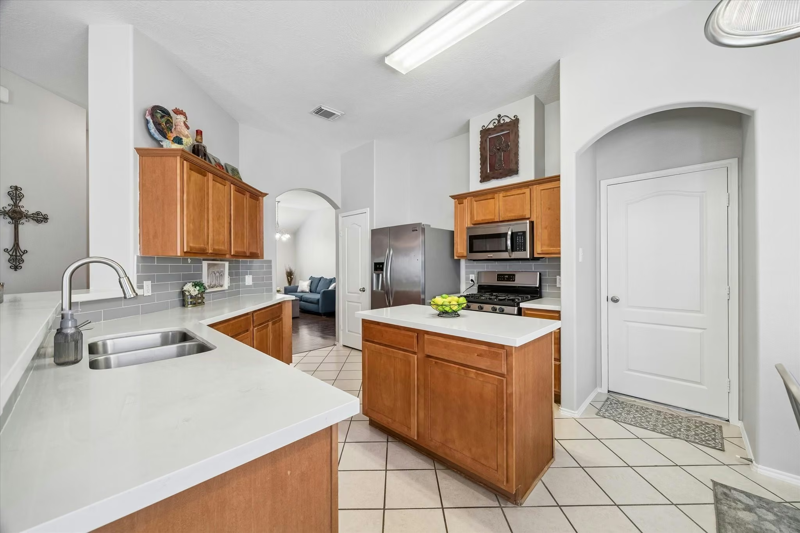
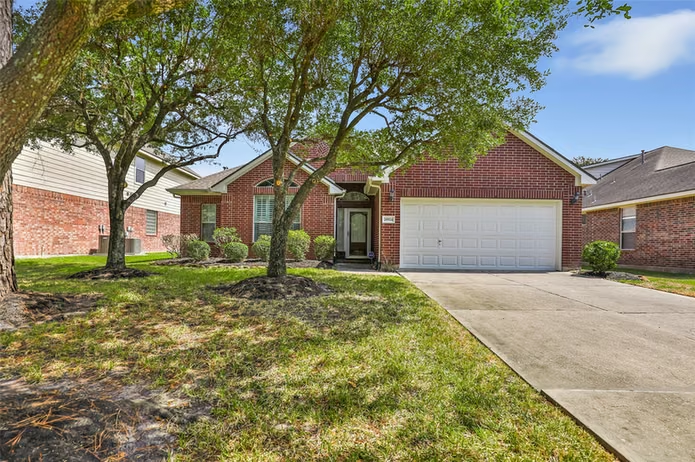
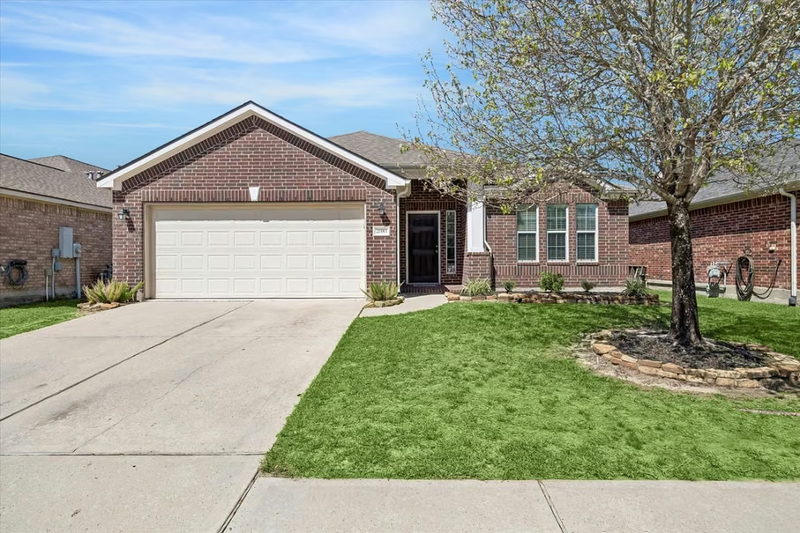
This single-story, traditional-style turnkey home features a shingle roof, a mixed-material exterior, maintained landscaping, and a large backyard with a concrete patio that fits a pool. Inside, the open-concept floor plan offers good natural light, off-white walls, dark wood hardwood flooring, tile flooring, a fireplace, and a dedicated home office with French doors. The open kitchen includes white countertops, medium wood cabinets, an island, a breakfast bar, stainless appliances, and a gas range. A primary bath contains a double vanity, a soaking tub, and a walk-in shower.
No known risk factors reported for this home.
Kingwood
See this home on the interactive map with commute times, nearby places, and more.
Explore the map| Jul 31, 2026Listed for sale | $255,000 |
21583 Kings Bend Drive, Kingwood, TX is listed at $254,900, or about $139 per square foot.
This home has 3 bedrooms and 2 bathrooms across 1,834 square feet, and was built in 2005.
Property tax is $7,000 per year.
21583 Kings Bend Drive, Kingwood, TX is served by KINGS MANOR ELEMENTARY SCHOOL (Elementary), WOODRIDGE FOREST MIDDLE SCHOOL (Middle), WEST FORK HIGH SCHOOL (High). The home is zoned to the New Caney school district.
This listing has 1 recorded price event. It was first listed at $255,000 on Jul 31, 2026, and is now listed at $254,900. The full history is shown above.
At 20% down on a 6.5% 30-year fixed rate, principal and interest on 21583 Kings Bend Drive, Kingwood, TX come to about $1,289 a month. Adding property tax of about $583 brings the estimate to about $1,872 a month. Insurance is not included.
Yes — 21583 Kings Bend Drive, Kingwood, TX is currently listed for sale on GotNest.
Listed by Janis Adams · RE/MAX Universal · MLS #TREC#0325689 · Source: HAR